
|
Project element |
Venue configuration |
|
Market |
United States |
|
Venue concept |
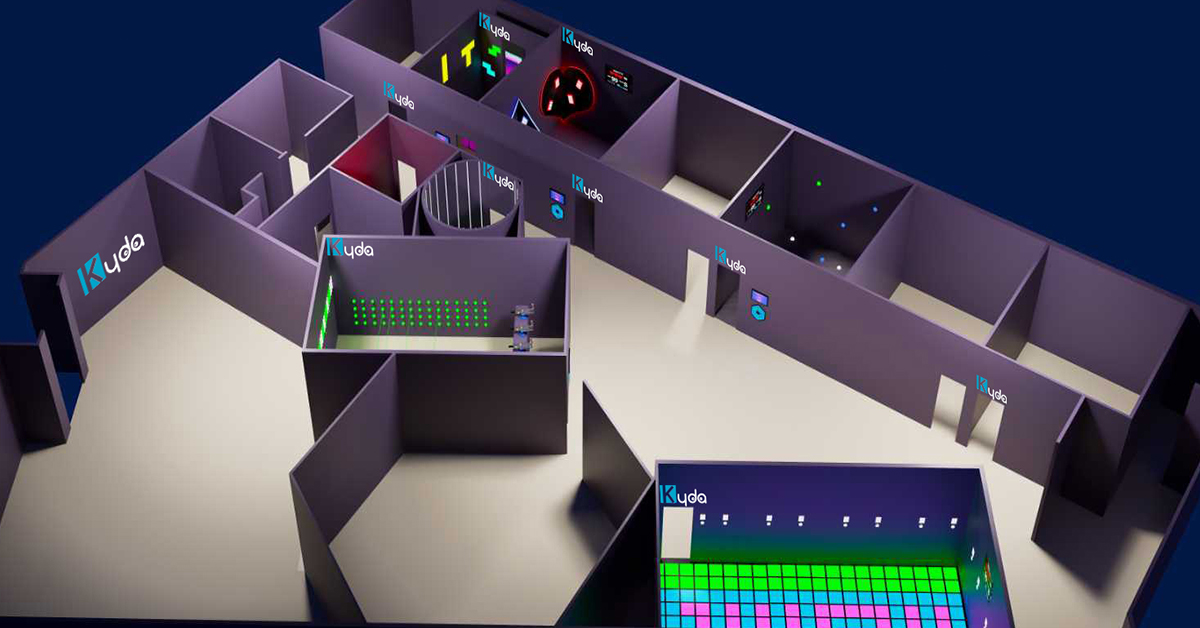
Multi-room indoor active entertainment center |
|
Guest circulation |
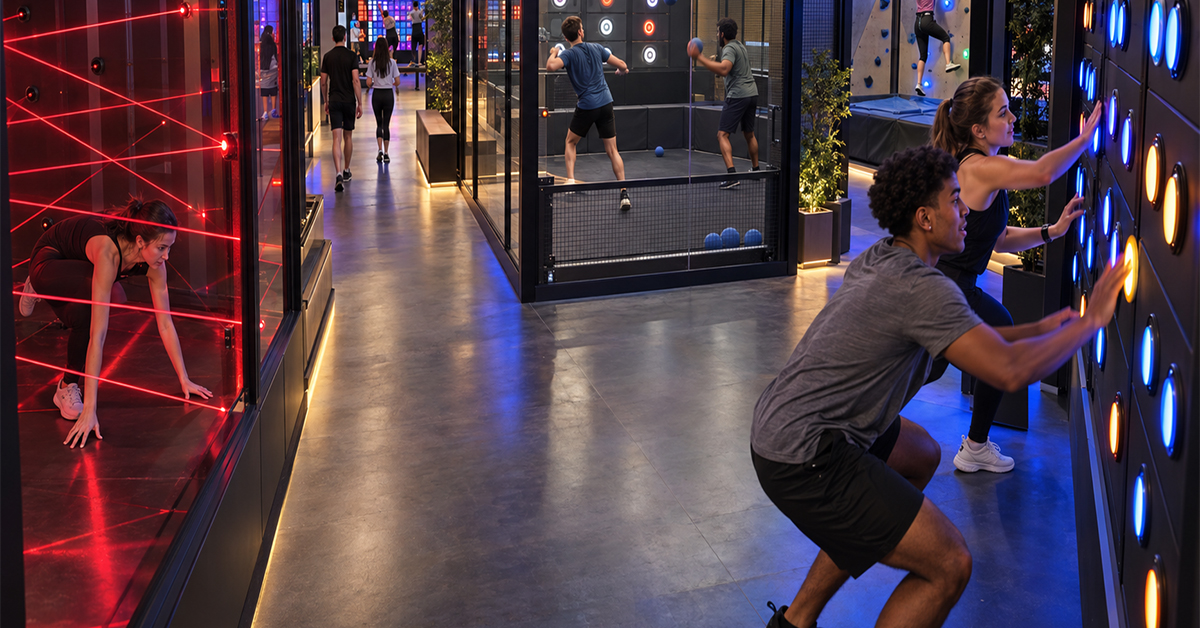
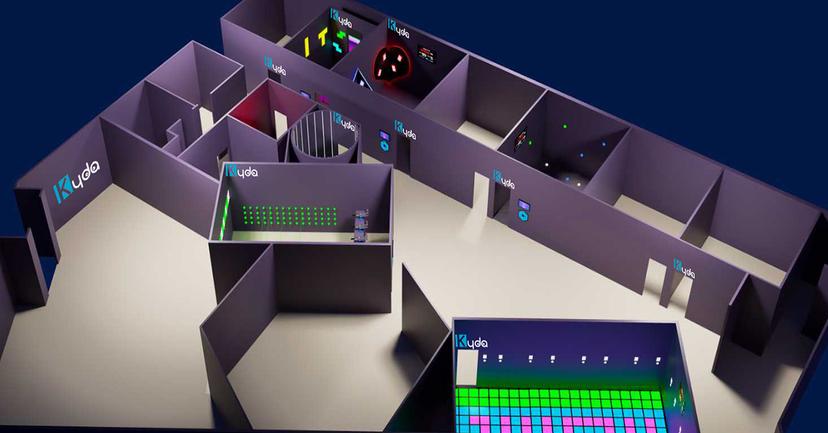
A central corridor connects individual game room entrances |
|
Attraction mix |
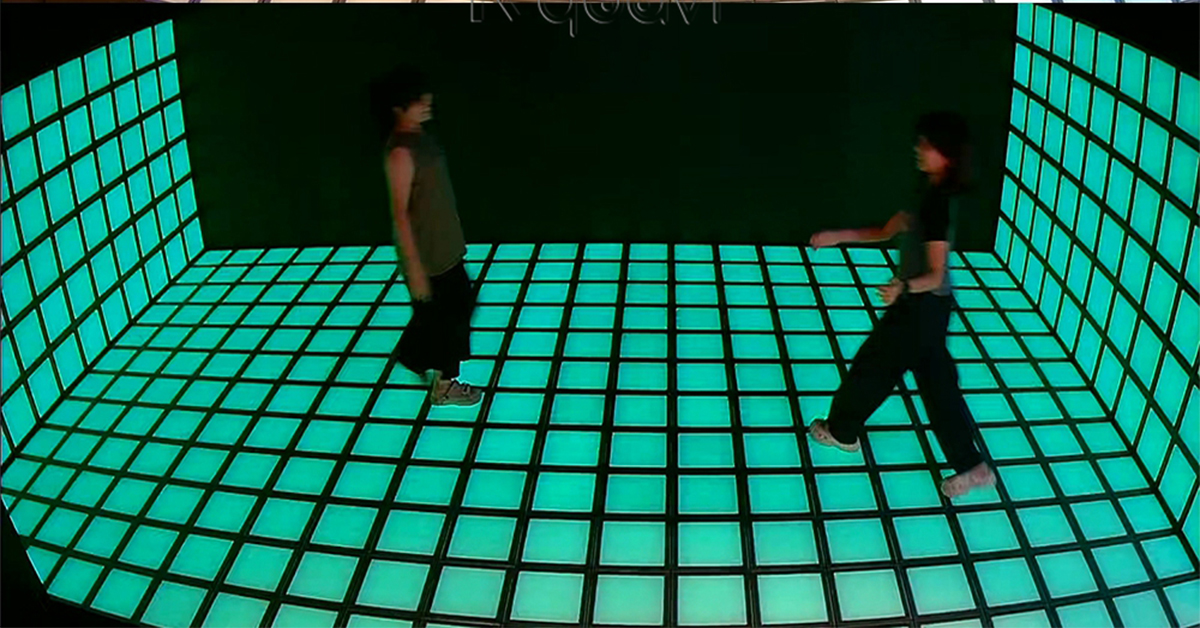
Laser navigation, physical puzzles, light-based challenges, projection sports, and motion games |
|
Booking formats |
Timed play sessions and private party packages |
|
Event space |
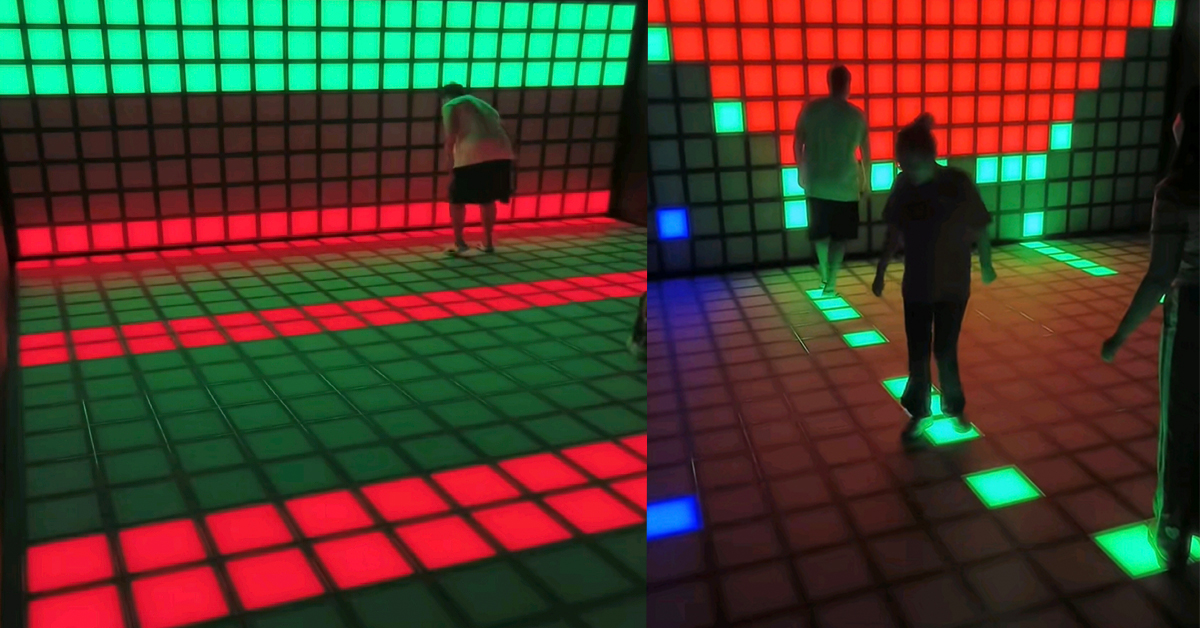
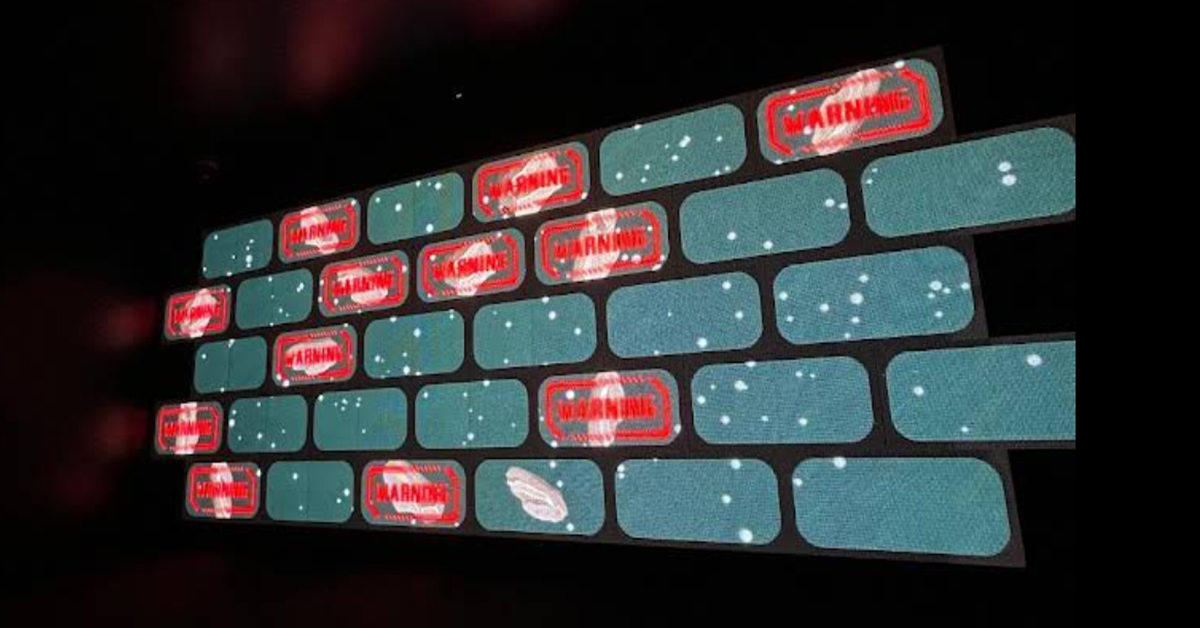
Dedicated celebration room with interactive wall visuals |
The Corridor Connects the Guest Experience
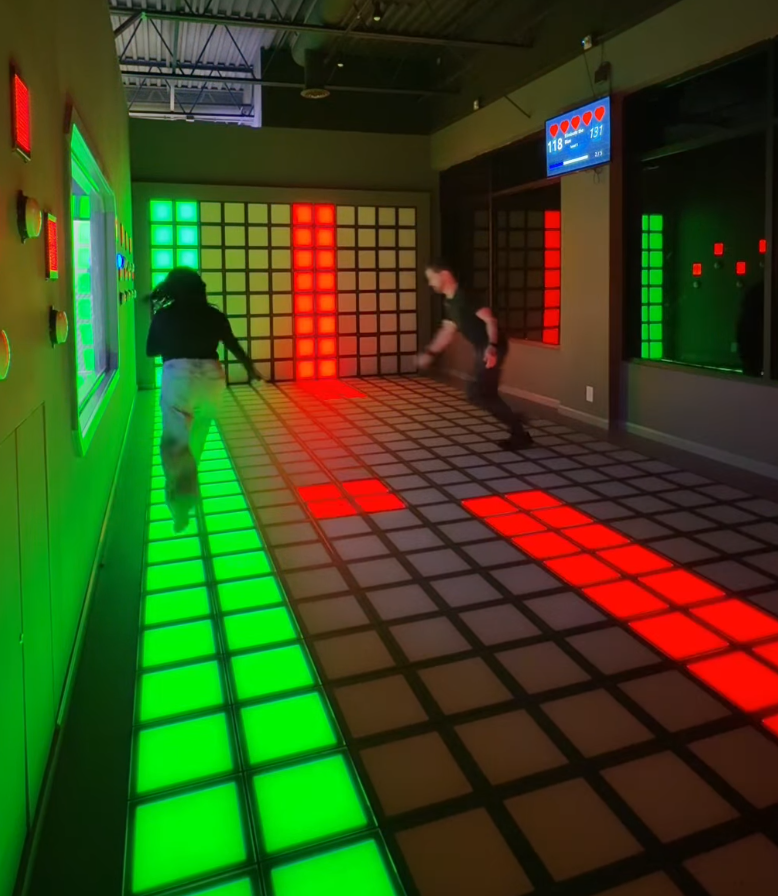
The project photos show a central corridor lined with individual room entrances, illuminated frames, and wall-mounted displays. In a multi-room venue, that corridor has a practical role. Guests use it to locate activities, move between rooms, and regroup during their visit.
For operators planning a similar project, the corridor deserves attention early in the layout process. A group gathering outside one door can affect access to other rooms. Reviewing where guests stop, wait, and move between activities can help the operator decide where to place room information, how to manage queues, and where party groups should gather.
The Game Mix Gives Groups More Ways to Use Their Session
The venue offers several styles of play within the same visit. A laser course gives guests an agility challenge. A physical block puzzle asks them to reproduce a shape shown on screen. Light-based games focus on quick reactions, while projected sports give guests familiar activities to try in a digital format.
That mix has a practical implication for venue planning. A room list is easier to evaluate when each attraction has a clear role. Some games give first-time visitors a task they can understand quickly. Others give groups a puzzle to work through together or a score to improve on a replay. Choosing rooms by what guests actually do helps create variety within a timed session.
A Dedicated Celebration Space Makes Private Bookings Distinct
The operator offers timed play as well as private party packages. The party format combines access to the game rooms with a dedicated space for the group to celebrate. Interactive wall visuals carry the venue’s digital entertainment theme into the event room.
For a venue planning both formats, one of the most useful exercises is to map a birthday booking from arrival to departure. Where does the host meet guests? Where do early arrivals gather? When does the group move from gameplay to the party room? Answering those questions before finalizing the floor plan helps determine how the celebration space should connect to the main game corridor.
What Operators Can Apply to Their Own Projects
This U.S. project shows how a multi-room active entertainment venue can serve everyday visitors and booked groups using the same attraction mix. When planning a similar venue, start with three decisions:
Define what guests can book. List the timed sessions, private parties, and other group formats you intend to offer.
Map each group’s route. Mark check-in, room entrances, waiting areas, and the event space on the floor plan.
Select the games around those routes. Consider how long each activity takes to explain, how many guests it accommodates, and where players gather between rounds.
Plan Your Venue With Kydavrplay
Developing a new indoor entertainment venue or adding digital sports and interactive games to an existing facility? Send Kydavrplay your floor plan, expected group sizes, and the types of bookings you want to offer. We can help you review the room mix, guest flow, and how a dedicated event space could fit into the project.